

JLL Americas, Inc
Highlights
Location
Moreno Valley, California
Industry
Industrial
Project Type
Skylight Replacement
Square Footage
Large Industrial Warehouse


Project Summary
Solution
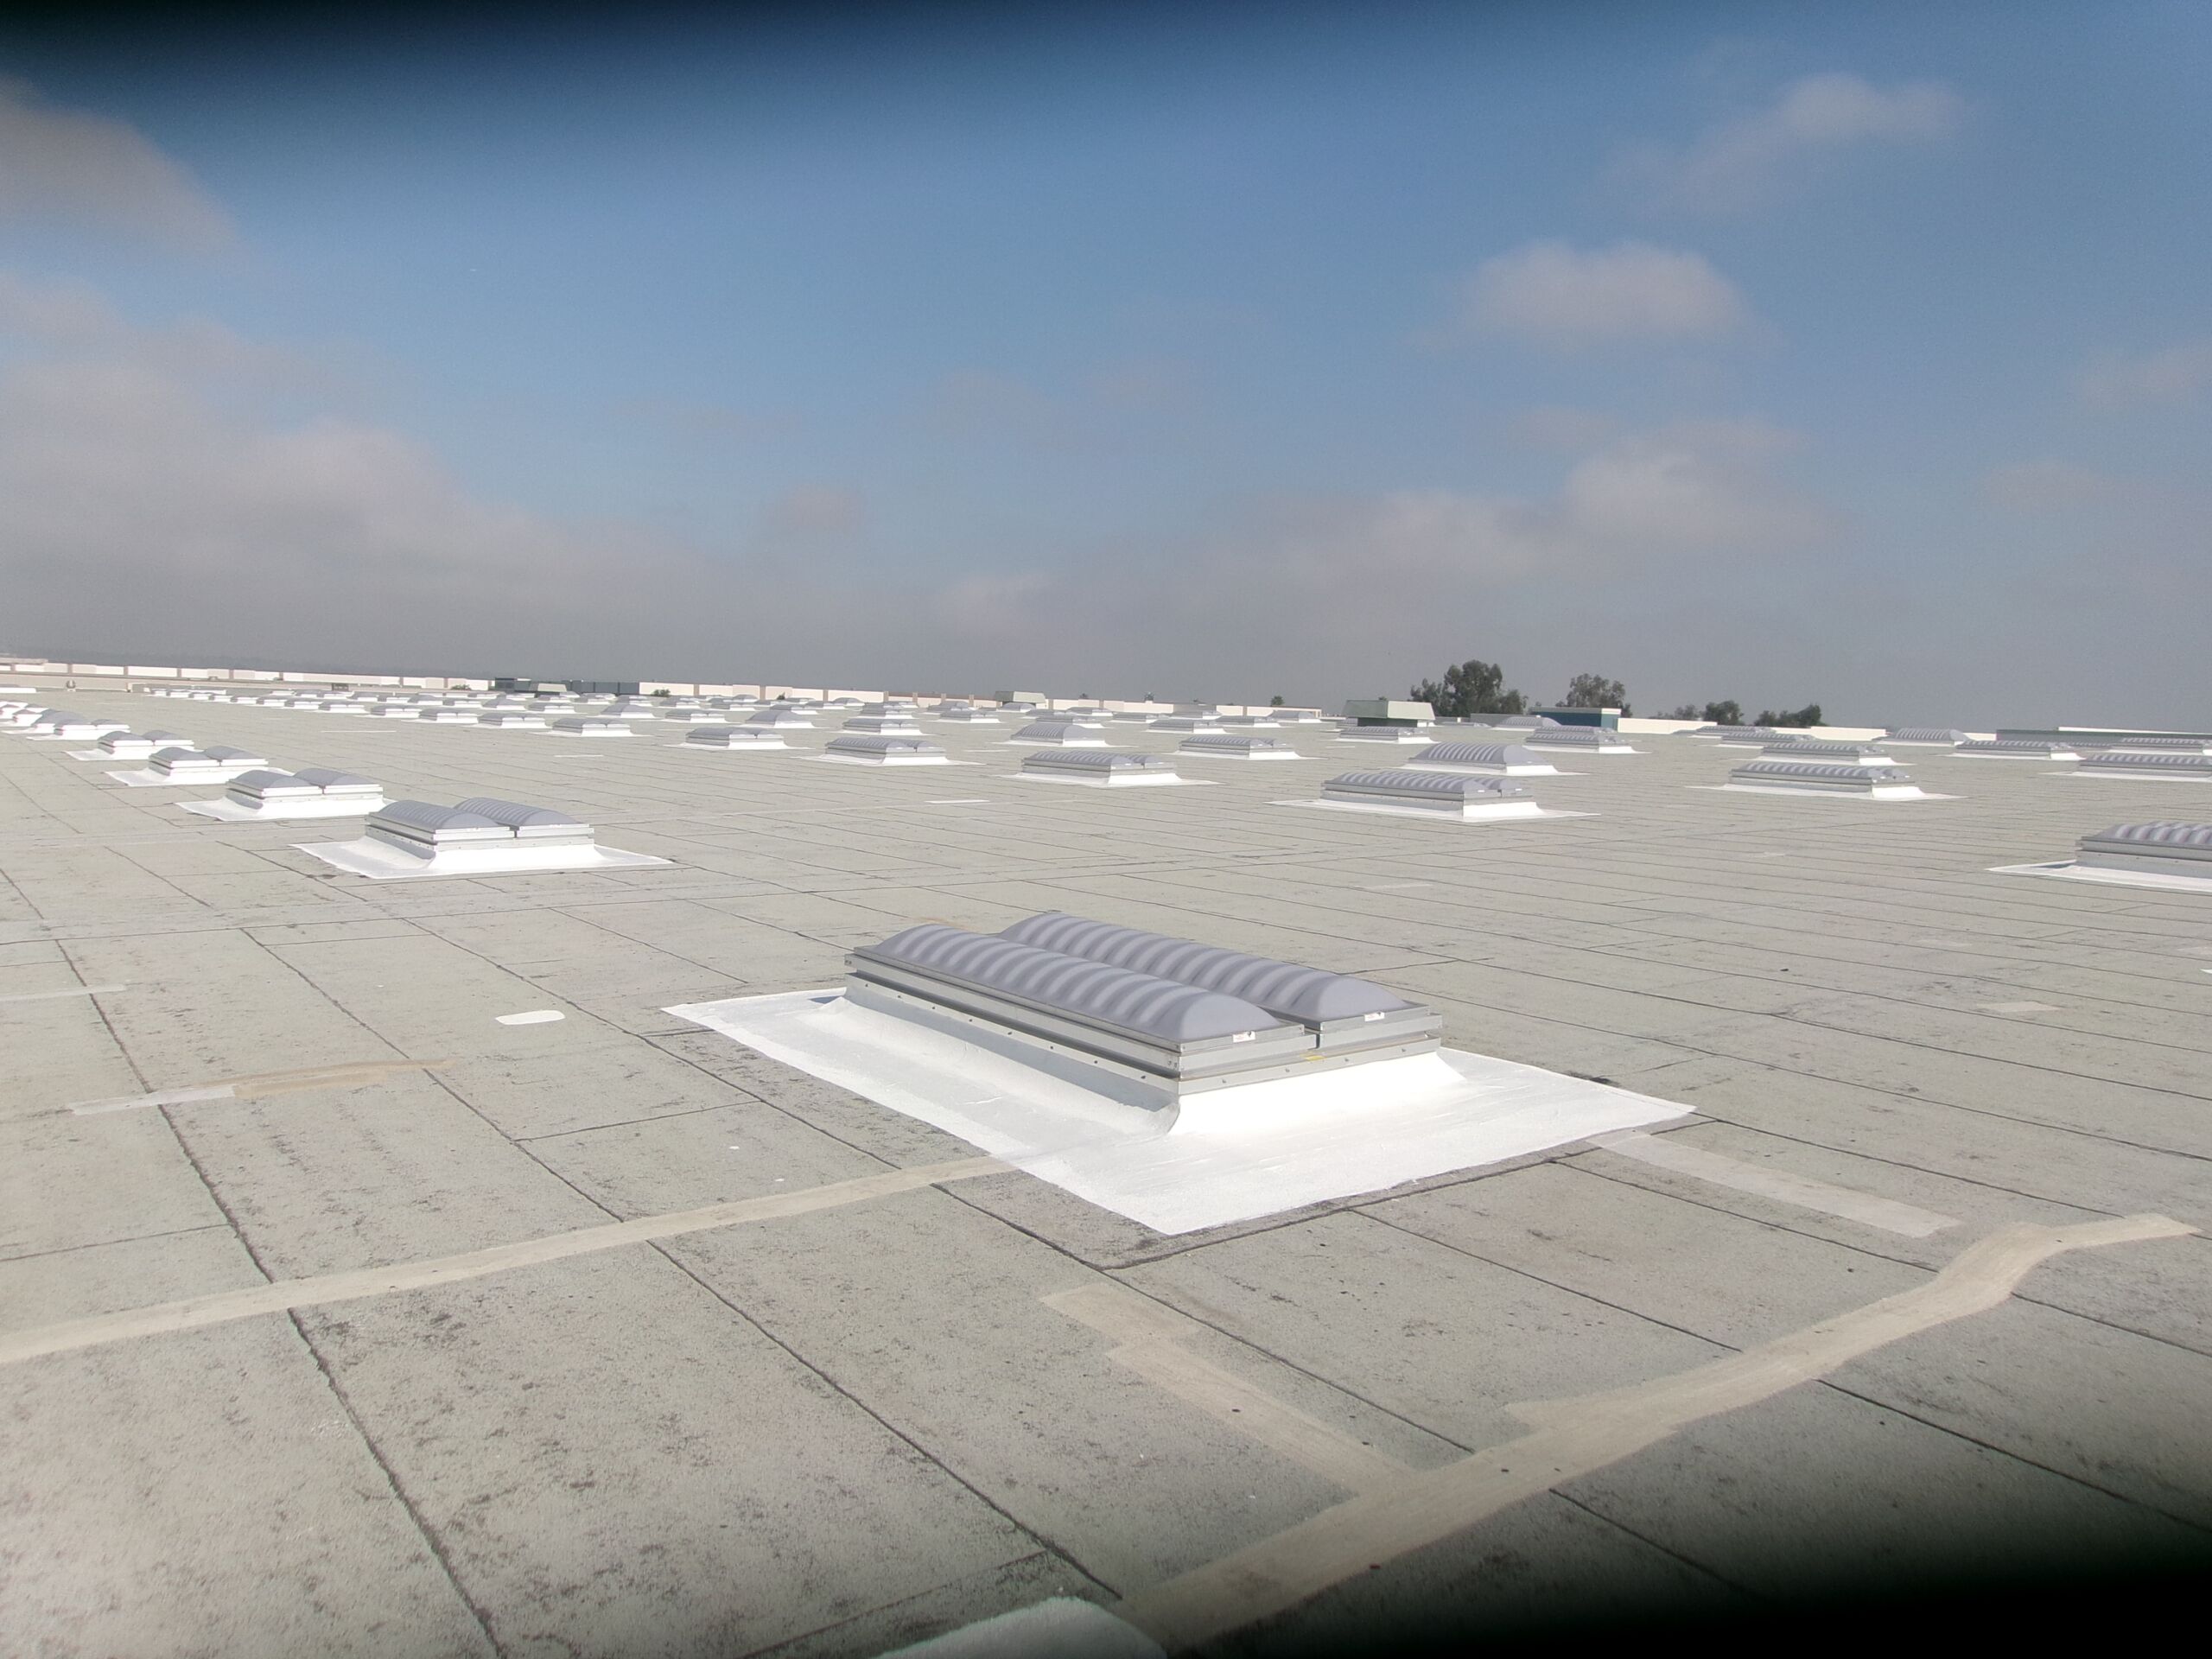
Highland replaced 48 skylights and 352 UL-rated smoke vents, installing new wood curbs for each unit and completing the project with 400 Cal/OSHA-approved safety bars to provide permanent fall protection across all openings. Four fixed skylights near exhaust RTUs also received exterior safety screens as noted in the project documentation. Together, these upgrades modernized the building’s rooftop daylighting, ventilation, and safety systems.
Results
The upgraded skylight system significantly improves the building’s natural lighting, providing a brighter, more energy-efficient environment. The addition of UL-rated smoke vents and Cal/OSHA-compliant safety screens enhances the building’s safety profile. Most importantly, Highland completed this large-scale replacement project without interrupting JLL’s daily operations. The building remained fully functional throughout the installation, thanks to careful coordination and staged execution.

